Wednesday, April 27, 2022

Exterior Update at the Split Level

Lots of details go into the planning on the front of a house.  The curb appeal is so important, we want to get it right!

Lighting Plan includes recessed lights and sconces - for safety and style


One of the first things we had to figure out was the lighting plan – because the wiring gets done far in advance of any finish work.  Working with the clients and our electrician, we came up with this design that includes recessed flood lights and accent lights.  It provides lighting on the front steps (for safety) as well as the garage entrance when you’re coming and going.

Figuring out the perfect spot for the light!

These accent lights provide additional illumination with that beach house flair!


At long last, the garage door arrived!!  Woo hoo, they are one of the biggest challenges in the supply chain these days, so we're thrilled it's here.  And this one is pretty and functional.  For example, the glass panels will provide some nice light in the garage.  But it's also super well insulated with an R-17 insulation value.  That makes a big difference since there is a bedroom above it. 


We'll also add some decorative hinges and handles when we get close to the finish line.  In the meantime.... I'll just stand here and watch it go up and down.... up and down 😂 No more smashed knuckles getting the old one closed! 


With all of that done, we could start planning the finishes.  When you live a few houses up from the beach, you want to spend your days doing fun things – not worrying about maintenance around the house.  So, when it came time to pick finishes for the exterior, we wanted to keep it simple and worry free.


A gray shingled house is the quintessential Maine beach cottage, but the care and maintenance of wood shingles and trim wasn’t something the owners wanted to deal with.  So instead, we looked at some pretty amazing vinyl alternatives.   Note: this is not your grandmother’s 1960's vinyl siding.  This has all the color and texture variations that you would see in a weathered, wooden shingle.  But it installs easily and won’t require any maintenance.  


See how the grain is highlighted with color and texture variation?


And since all of our windows are trimmed out in PVC J-channel boards, the siding slips behind it so there aren’t any noticeable vinyl trim pieces.  It helps eliminate that ‘plastic house’ look that you often have with vinyl siding.


The guys got the front finished up – doesn’t it look fabulous?  Of course we need to add some front steps, but that's still on the to-do list. 


Pin It

Wednesday, April 20, 2022

Upstairs Bathroom Planning

Supply chain challenges are slowing us down a bit - but planning is still moving forward!  And one of the rooms that we're pretty excited about is the upstairs bathroom.

The inspiration for the bathroom was this vanity.  The glass top and bowl have a sea glass look that will provide a focal point for the bathroom. 

Photo:  Wayfair

For flooring selection -  well, when I posted this on social media, many of your weighed in with your vote for best flooring.  But we ultimately chose the least popular option (circled below).  It's speckled finish looks like sand, which compliments the beachy vibe the homeowners want and it coordinates beautifully with the flooring.


For the tub/shower, we'll use a feature strip of this beach glass tile, mixed in with a simple white subway tile.


And to give the room a bit more character, we'll be installing this wallpaper.  I love the undulating wave like patterns - the perfect background for a beach cottage bath!


We are admittedly months away from being able to install all these fun finishes, but it's nice to have all the planning complete! 


Pin It

Wednesday, April 13, 2022

Last of the Surprises???

In every project, we find something that makes us scratch our heads and say “how could they do that"?  Usually it’s some renovation done by a hapless homeowner many years ago.  But this one appears to have happened when the house was built.  And it resulted in a 'deja vu' moment as we saw yet another concrete truck pull up to the front of the house.



We hadn’t planned to make many updates to the garage, the owners just wanted the original walls removed to make it a serviceable space for a car.  But all that changed when we pulled up the old platform walkway and discovered the middle of the garage was bowl shaped – so any spills would pour into the basement!!!  I know things were different in the 1940’s, but even then you wouldn’t want things like gasoline, motor oil or even snow with road salt to empty into the basement.  So crazy!

Removing the wall to the right and the 'platform' walkway exposed a bowl shaped floor


So we had to make a change.  Dave from Concrete Prescriptions came back and jackhammered up the center of the floor and then cut the edges to have a nice, clean line.  It looked like a topographical map as he broke it all up!


He installed rebar into the old section of the floor and around the perimeter to give it extra strength. 


He had to build it up a lot at the low spot where the stairs went down to the basement.


He let me be his helper – my first time installing concrete!  I don’t have the proper boots, so most of my help was around the perimeter of the floor. 


Yeah.... I didn't have any boots suitable for this! 
We floated during the initial pour, but the next hour was spent floating it again, to get a nice uniform finish. 

One of the homeowners stopped by to add their initials – no matter what your age, doesn’t everyone want to write in wet concrete like a little kid?  


And now they have a nice level floor that will keep nasty stuff out of the basement!


Pin It

Wednesday, April 6, 2022

Raise the Roof to Create New Bedroom and Bath Spa

There have been so many changes in this house, but the biggest change is on the top floor.  This started as a walk up attic, and while you could certainly stand up in the space, you had to walkin a straight line along the peak of the roof.  We bumped the roofline up about 5 feet to create a spacious new living space.


This top floor (actually the 5th level of this split level home) will have two nice sized bedrooms, a full bath and a laundry room.  What a difference from a dark old attic! 


Look at the difference as you reach the top of the staircase.  Originally you were greeted with a big chimney and low headroom.  Now it's a big hallway with several rooms adjoining it.



Both bedrooms have vaulted ceilings, to make them feel more spacious. 

And the front bedroom has a bonus vault from the peak over the double window.  With 4 windows, it’s a big, bright space.  


The plumbers have already installed the rough in water and drain lines throughout the house.

Bathtub is in!!

And the electricians completed all of the rough in wiring as well.


Laundry Room - not quite ready for appliances :) 
 

For heating and air conditioning, we had mini-splits/heat pumps installed throughout the house. 
So nice to have another woman on the job site!  


I have to admit, I hate the look of a mini-split hanging on a wall, but our contractors mounted them up above doorways, so they are much less obtrusive.  Since the energy savings are significant, not to mention the cooling they provide to make the house comfortable in the summer, this is a great sustainable option for the house and for the planet.
See the mini-split line above the doorway in the back bedroom

We passed all our rough-in inspections last week - woo hoo!  But supply chain challenges will continue slowing us down.  The garage door has finally arrived and will be installed shortly.  The sliding glass door will hopefully show up sometime soon.  And the gas fireplace probably won’t arrive until May.  But the most frustrating thing is the insulation can’t get installed until the end of April (we’ve already been in the queue for a month).  Material and labor shortages are hampering our ability to keep the interior moving.  So for now, the guys will start to focus on the exterior, while we try to be patient.  


Pin It

Wednesday, March 30, 2022

Windows and Doors - Make Such a Difference!

We're pushing along and making progress!  Some things are moving quickly, some not so much.  Ah, the joys of working in a world with supply chain and labor shortages.  Here's the latest:

The house is really getting some character now.  We have a real roof with shingles so it's staying nice and dry as we approach the 'spring shower' season (& hopefully not the 'surprise spring blizzard' season - this is Maine after all, wind chill has been in the teens this week!).  

A rare photo without a dumpster in the driveway!
Quite a change, don't you think 😄😄??

They say windows are the eyes of a home, that certainly seems true on this house!  Getting the windows installed - as well as the front door - is a game changer.  The good news:  all of the main windows have arrived and are installed. 

Rear View - Before


When you look at the back of the house, so much looks new (all the green sheathing).  That wasn't the original plan, the entire lower floor on the left was supposed to stay original.  But thanks to extensive rot in the sill of the house (you know, the part that the entire house sits on 😳), we ended up replacing it all down to the foundation.

The primary suite is over the garage on this side of the house

The not so good news: the sliding glass door has been on backorder for weeks and weeks (but rumor says we might see it soon).   This is the south side of the house, so this glass door will flood the kitchen with sunlight all day long! We can't wait to get it in!

And if you've seen any of the news stories, there is a huge issue with garage doors.  Ours is on order, but we're not sure when it will arrive.  Until it arrives, we will wait to frame it for the new location, directly below the double window.  


While we wait, the exterior trim and siding will start and then this will really start to look like something!  


Pin It

Tuesday, March 22, 2022

Twin Birthday Celebration - Sesame Street Style!

I figured everyone is probably tired of seeing all the raw lumber photos of the house - so here's a little diversion for you!  Our twin grandkids turned two over the weekend and we helped our daughter with a big celebration.  Thanks to COVID their first birthday party was really small, so they pulled out all the stops for this one!

Our daughter gets all the credit for the creativity - I was in charge of shopping (which I do consider my super power!!!😂).   With a boy and a girl, she wanted something gender neutral and decided a Sesame Street party would be perfect (Elmo and Cookie Monster are like rock stars in their house).

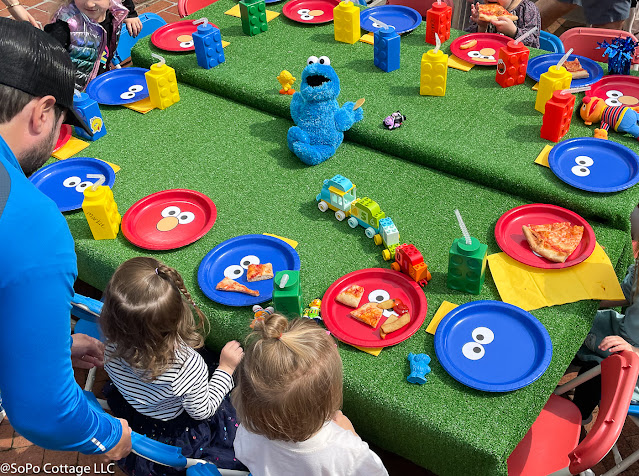
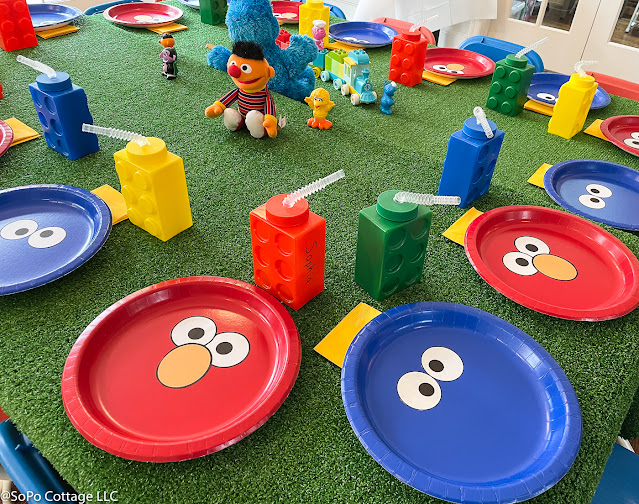
For the table, we used astro turf 'tablecloths' (super inexpensive at Home Depot).  The texture and color were a great backdrop for everything else.  (Note: I thought they would be a nightmare to clean, but baby wipes cleaned them right up - even with pizza and cake icing!  Now I'm trying to figure out if I should use them for a putting green at a future project!)  The water bottles were from Dollar Tree - $1.25 each and super cute.  We let them pick out a Sesame Street character sticker to help identify it and added their name as well, so they could find their own bottle throughout the party.  The plates were so simple with just eyes and primary colors.  And then we used all the Sesame Street toys we had to finish decorating the table.



The balloon garland was assembled the day before - a bit tedious but not hard to make.  


One of the really fun decorations were big boxes that we wrapped in kraft paper,   The edges were finished with bright colored duct tape and the letters got painted by the kids the day before.  A pretty quick project that got everyone involved!

Goody bags were packed with lots of fun little things to keep the kids busy - Sesame Street board books, rulers, bubbles, sunglasses, etc.


Each twin got their own cake to share with the grownups.  There were cupcakes for all the kids.  Interestingly, Elmo and Cookie Monster were both so popular, we didn't run out of one or the other!


For activities, my daughter borrowed a friend's bounce house that was perfect for little kids.  We also had a Rubber Duckie scavenger hunt that had the kids running all over the yard looking for them.  And my daughter found a 'balloonologist' (it's a thing, really!), who made amazing balloons for all the kids.


It was crazy, fun and exhausting - we called it a sort of happy chaos!  But a great way to celebrate a big milestone! 


Pin It
Related Posts Plugin for WordPress, Blogger...