Thursday, October 14, 2021

Basic Bungalow No More

We bought this house 11 months ago and I expected it to take 4-5 months to complete.  Obviously I didn't factor in COVID challenges, but 8 months later it's done and so worth it!   It went on the market today and I'm so exhausted I don't have time to do a proper blog post - but there are a few photos so you can see what we have accomplished.  I promise to get the 'Before & After' photos out soon!

Doesn't the exterior look great?  

The new deck provides so much outdoor living space.  What a difference!


But the biggest changes happened on the interior.

This house gets so much sunlight all day long!

I love this mud bench that's right inside the back door.


I love everything about the dining room - the wainscoting, the wallpaper and the light fixture!
Creating an en suite bedroom on the second floor was a huge effort - but look how it came out.
And the first floor bedrooms are really lovely with their refinished floors, new light fixtures and fresh paint.  And special touches like building custom radiator covers makes a huge difference.  Can you see the little table on the right?  We found it in the attic and saw that it has a yardstick measure embossed on it.  It was a mess, but after a light sanding and a fresh coat of polyurethane it looks so pretty!

What do you think?  Was it worth all that hard work?  For those of you that are local, we'll have an Open House Sunday, October 17th from 11-1.  Hope to see you then!  


Pin It

Wednesday, October 6, 2021

The Finishing Touches


 If you've been reading this blog for awhile, you know that I LOVE lighting.  I spend hours and hours searching for fixtures, agonizing over every selection.  It takes months to get it all ordered and delivered, with a tower of boxes growing in the basement.  So when it's install day, I'm positively giddy!  And the lighting in this house is pretty special.

The William Morris fixture that I found at Home Remedies got installed in the living room and I am thrilled with it!  Look how it casts a delicate pattern on the ceiling.

We have a giant window over the kitchen sink, so instead of doing one pendant there was room for two.  This vintage style light adds some necessary task lighting, but really compliments the rest of the kitchen as well.

Do you remember the vintage sunflower lights that I sourced on Etsy?  They are amazing for the two original bedrooms - they seem to glow when the lights are switched on.  The frosted and opalescent glass provides such a great antique touch for these rooms.


I went a bit more modern on the second floor, since that's all new construction.  I love these lights in the dormers - they really accentuate the angles and beams.

What else is going on?  Well, I got the wallpaper done in the first floor bath.  It's a very subtle pattern, but adds a bit more interest than plain white walls.  Now that the wallpaper is done, the fixtures will all get installed this week and I'll share more photos soon.


The dining room is really coming together.  The painters did a spectacular job painting the wainscoting and this wallpaper that I hung above it gives it that antique styling - but it's a very low key pattern that doesn't shout for attention.

The trim throughout the house is painted the same shade of pale taupe as the kitchen cabinets.  Our antique molding is so gorgeous, this really highlights it and makes it center stage!


Don't you love the peek of the sconce in the hallway, just past the dining room?


The exterior is coming together with lights and trim.  And we finally have steps that meet modern building code!  

That front door has seen quite an evolution - I'm so grateful to the neighbors that didn't complain as we went through a very long ugly duckling stage!

The folks from Under Pressure came out and power washed the exterior this week.  What a difference that makes!  Farewell grimy gutters! 

Don't you love the deck now that it's complete? 
Power washing makes a huge difference!

As you can tell, there's a lot going on, hopefully we will get this to the finish line soon.

Pin It

Wednesday, September 29, 2021

That Moment - When It Starts to Look Like a Home

The original plan was to have this house finished and on the market in July πŸ˜‚πŸ˜‚πŸ˜‚. Obviously that didn't take COVID delays into account.  But despite all the hiccups, it feels like we're turning the corner and making nice progress.  Hooray!


Chaos?  Nope!  This is progress!
It was a big week - 'the moment' finally happened.  You see, on every house, there's a moment of absolute chaos when everything is happening at once and things are a total mess - when I get a glimpse of what the house will look like when it's done and I say wow, this place is going to be great!  That happened this week and it's wonderful to see it all come together.

So here are some quick updates.  The kitchen is almost done.  The quartz countertops are amazing - a beautiful marble look, without all the marble upkeep.


  I tiled the backsplash with an antique style tile, complete with crackle finish.  I just love this Walker Zanger Tilt mosaic - it's a soft look that pulls all the neutrals in the kitchen together.  The appliances have arrived and the dishwasher panel will be installed soon.

I LOVE the faucet!  But there are some challenges we are working through.  After Jeff got it installed we discovered it leaks in 3 different places.  Yikes!  Wayfair is trying to replace it, but while they initially promised a week's turn around, now they're saying November 1st!  This is why it's so hard to get anything finished, lead times are so hard to deal with.  We will get it fixed, but it's going to take a bit of time.


Wainscoting - after installation
And the dining room?  Well, the wainscoting looks fabulous now that it's painted.  What a great accent for the room.  The painters did their usual amazing job and the house looks like we're getting close to done!


But let's not forget the living room.  The white walls with the pale taupe trim is looking good!  And how about that fireplace???

It finally feels like the finish line is in sight.   More photos coming soon!


Pin It

Wednesday, September 22, 2021

It's All About the Details - Changes at the Not So Basic Bungalow

When we started this project, we wanted to take a basic, nondescript bungalow and make it amazing.  That means celebrating the 95 year old history of the home by highlighting the original details - as well as incorporating some vintage style elements.  It's one of the things that we think sets us apart from your run of the mill 'flip' and gives our homes so much character.  This level of detail is what I truly love!!! 

Original details include all the gorgeous molding and original doors.  But we wanted to add a few details as well, to make this basic bungalow a bit less basic!

First detail - the fireplace mantle.  I shared the story about finding pieces of it at Old House Parts Co and then getting new pieces carved to match a few months ago (click here to read) Sten from Oak & Laurel Workshop did the carving and gave me lots of instruction to get it stained and sealed. And after a little trial and error, I was pretty pleased with how all the old and new pieces coordinated.


Can you tell which pieces are new?  And which are the original antique elements?  (hint - the plinth blocks are a new design, as well as one of the legs)


Once it was installed, I got to work on the tile surround.  I don't want to draw a lot of attention to the tile - the star of the show is the mantle.  So I went with this simple mini marble and grouted it in a neutral colors to blend in.  This will coordinate beautifully with the trim in the rest of the house.

Next detail is the newel post.  The original staircase was in what was essentially a closet, so there was no handrail or newel post.  Once we opened up the walls, they are essential elements - but I wanted them to be pretty and add some style to the house. I had these newels custom made many months ago and recently spent a week staining and sealing them.  Kyle got them installed and I'm pretty thrilled with the result.  Once we get all the painting done, he'll come back and install the handrail and balusters.

Would you have guessed this is a closet?
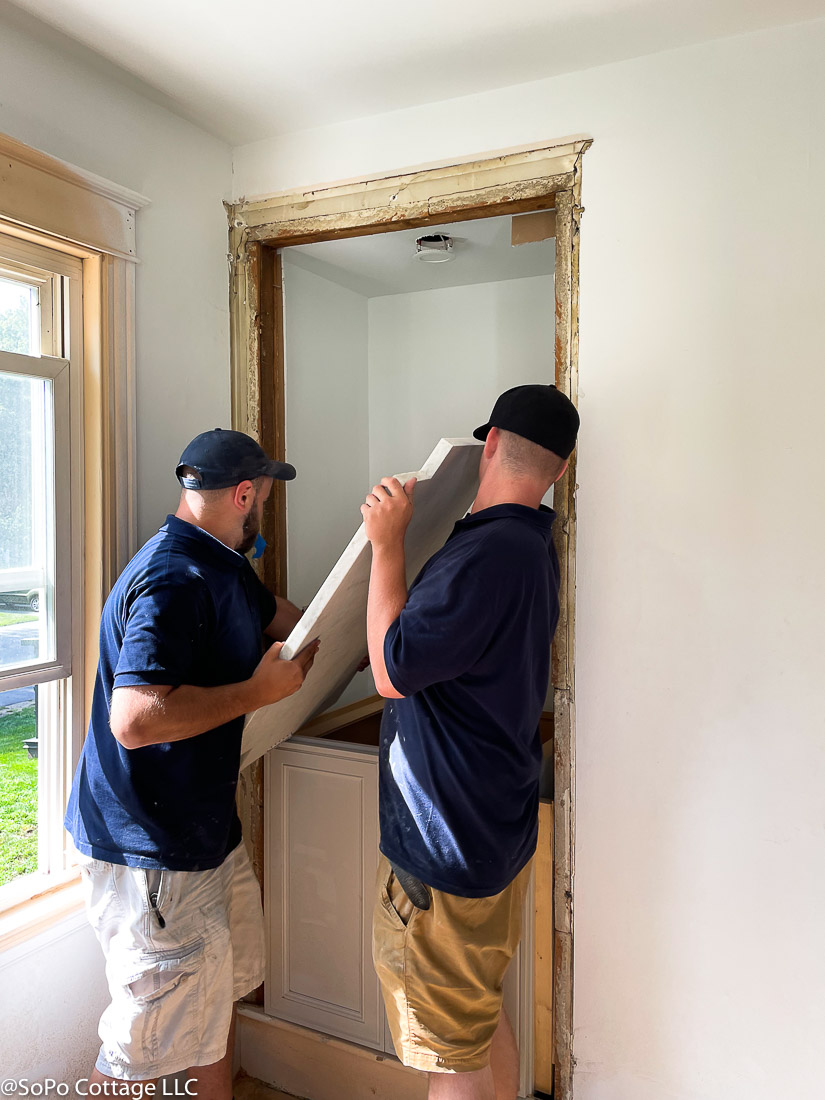
Another detailed element is the 'dry bar' (okay, so not particularly vintage, but still a cool detail!).  This was originally a closet in the living room, but it looked odd because it had what appeared to be a step under the door and everyone assumed it was a staircase.  When you opened the door, you found shelves behind a curtain.  It wasn't quite the elegant look I was hoping for in the living room.  

So after much deliberation, we decided to keep some storage space with a cabinet, but put a quartz countertop above the cabinet.  That way there is room to put glass display shelves above it with a nice recessed light highlighting the whole space.  Once the original molding was put back in place, it's a pretty sweet spot.
My husband has joined the team!!! 

And finally, we added wainscoting in the dining room.  This is a very traditional treatment for a bungalow and will add a lot of interest to the room.  We use MDF for the panels - it's very stable and won't shrink or expand with the seasons.  We added a plate rail groove into the top of the trim, so it can display artwork as well as the more typical plates.  Soon it will all be painted to match the rest of the trim in the house.


I'll be wallpapering above the wainscoting with this simple, traditional paper.  It's a very muted design (I think of it as William Morris-esque) and will add some antique style to the room. 


We have lots of other surprises in store - it's so nice to be doing all the fun stuff!  


Pin It

Wednesday, September 15, 2021

The Cozy Front Vestibule, Porch, Foyer...... What Should We Call It?

I don't know why I'm so excited about this entrance - but I love it!  It started as a basic enclosed porch with a storm door and exposed studs/insulation..... not exactly a focal point for the house.  A bit sad and dreary, but it had so much potential!  And while it's not big - only 6 x 8 feet - it can be a pretty fabulous first glimpse to the rest of the house.  


But what should it be called?  A vestibule?  A 3-season porch?  A foyer?  I'm curious what everyone thinks.  

Photo from the day we bought the house

Before we go too far, let's talk about the space.  Initially, I thought we should open up the walls and make it interior space and part of the main house.  But as I spent more time there, it became clear that it's a really special spot.  Facing east, it gets the full morning sun and it's an amazing place to have a cup of coffee in the morning - and watch the dog walkers and school children go by.  Even on the coldest mornings (this is Maine after all), it's a warm, cozy spot.

So it will be a true 3 season porch.  We ripped out the pathetic insulation that was exposed in the existing room and replaced it with new insulation in the ceiling, crawl space and walls - but we didn't add a heating system.  So in the winter, it would be best to leave the door to the main house closed, but it could certainly be open the rest of the year.  

It's been such a struggle to get this little room done!!!  The front door was on order FOREVER, but finally showed up and I'm sure the neighbors are grateful πŸ˜‚.  

The custom made stained glass house number exceeded expectations, but it had a 12 week lead time as well.

Once those were installed, we could put in the new subfloor and then I could start the tile job.  I agonized for months over what tile to use for the floor.  My first thought was it should be a hard wearing ceramic, this is an entryway after all - but all the tile I saw was too contemporary looking for the space (and the trendy new 12 x 24" tile would just look odd in a small space like this).  And then I saw this stone flooring.  It's tumbled stone, so it has a bit of a rustic finish, which is perfect for an entryway since it can take some abuse and still look good.  (And in reality, no one in Maine ever uses a front door, particularly when the driveway is next to the back door!) 

The stone mosaic looked a bit blah when it arrived, but once I coated it with a stone enhancer, the color really popped!  Isn't it gorgeous? 

Why use stone enhancer on the raw stone???  Because it brings out the color and texture!

For the walls, I wanted to keep the cedar shakes around the original doorway - but add bead board on the rest of the walls.  Since this is a 3 season porch, I wanted something that could handle a little bit of rain if the windows got left open.  The trim is still a work in progress, but copies the style we have in the rest of the house.  


So what would you call this room?  A vestibule - where you could have package delivered without the delivery person having access to the rest of the house?  A foyer?  Or maybe a porch.  What's your vote?
View as you come through the front door!!!  So much space!


Pin It
Related Posts Plugin for WordPress, Blogger...