
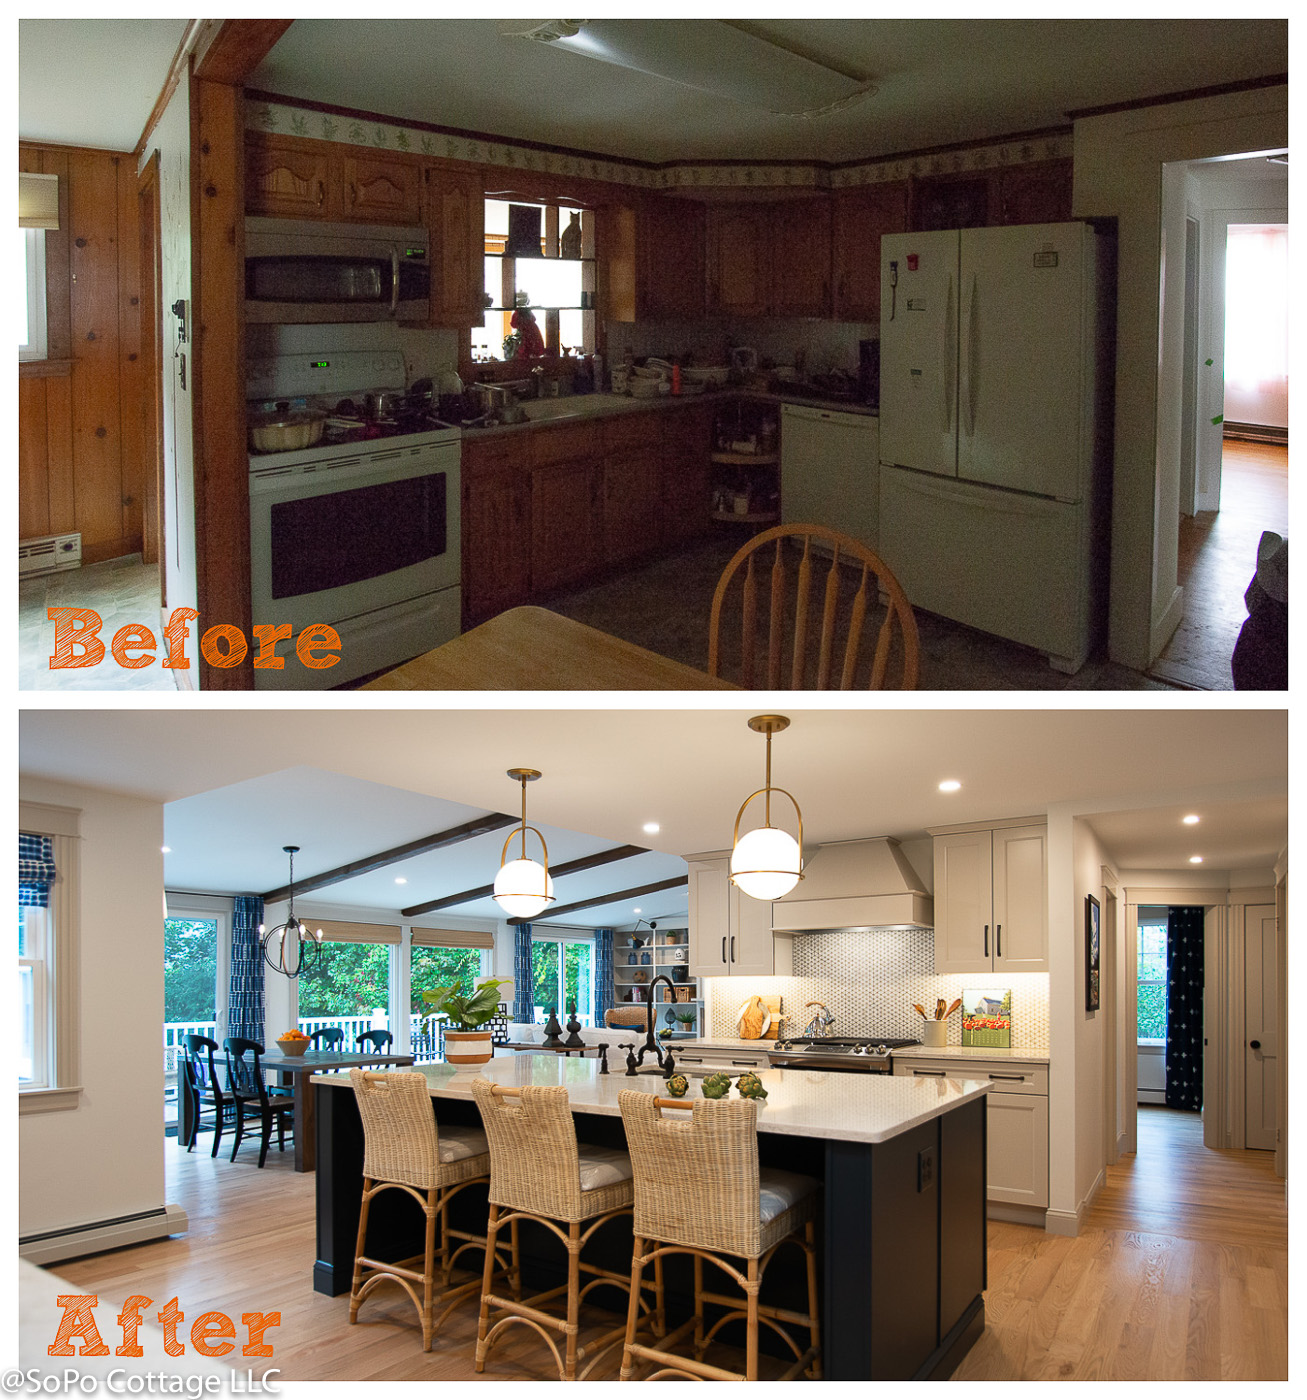
Of course it didn't start off that way. The original floor plan had your typical segmented rooms. The kitchen was dark, thanks to wood paneling and no natural light.
 |
| Original Floor Plan |
 |
| Final Floor Plan |
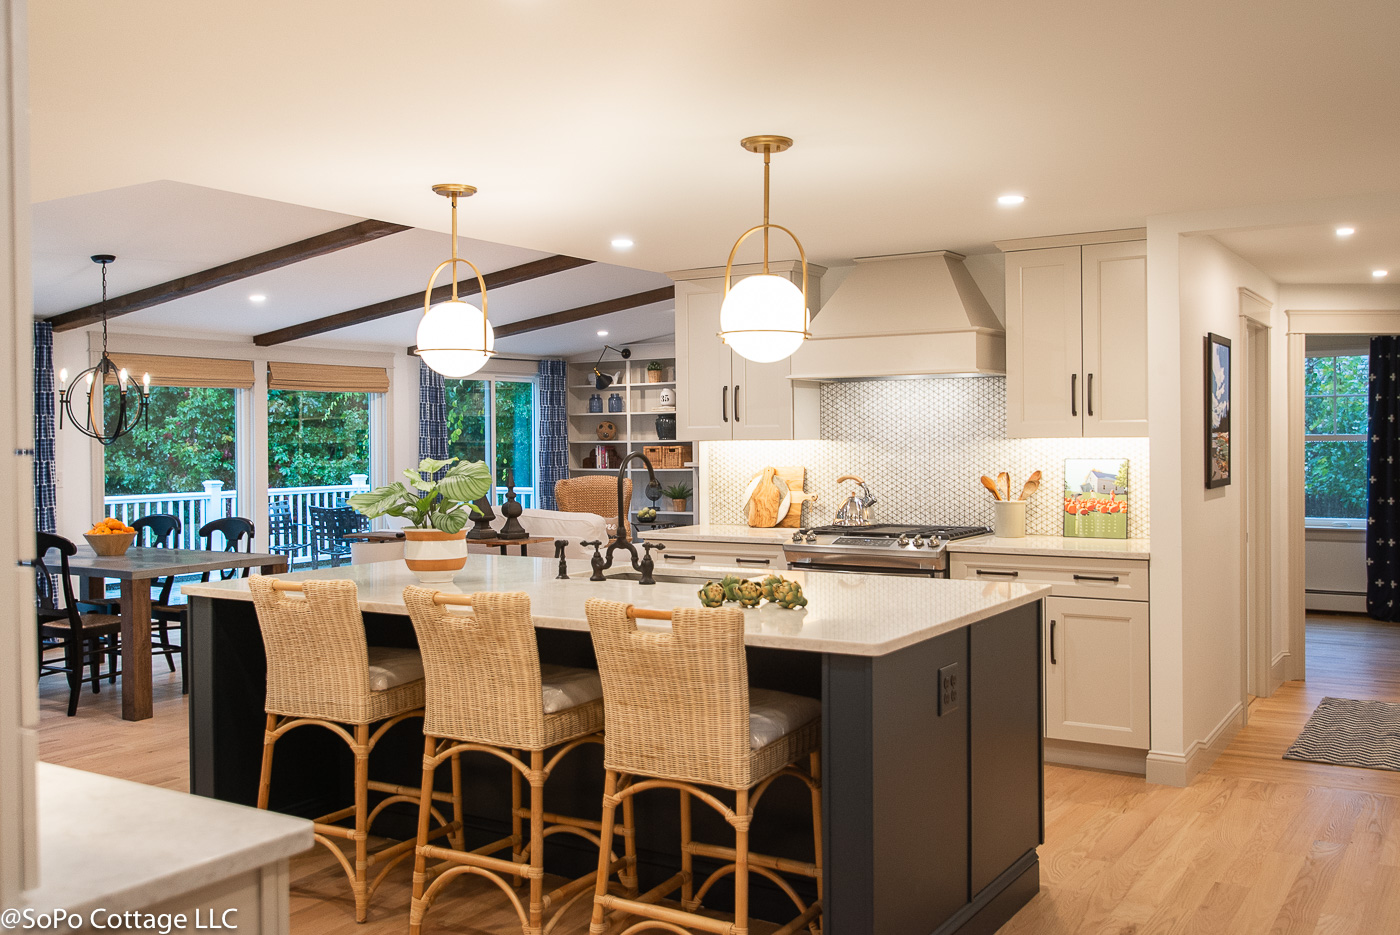
And the kitchen? Well that changed a lot. The centerpiece is this large island. It provides lots of counter space for cooking, but there is also room for seating - perfect for a casual meal or to chat with the cook!
 |
| Can you see the feature that stayed the same? The doorway on the right! |
But even with the wall removal, the space was still a bit dark. So we enlarged windows, added new ones (the double window behind the dining room table) and installed an operable skylight. That will also help channel summer breezes through the space!


I've said it before and I'll say it again. Opening up a cathedral ceiling is one of the biggest bang-for-your-buck projects you can do. The old pressboard ceiling was low (7 1/2') and once we raised it up, it was 10'. It was a big job, requiring some structural changes, but so worth it!

And while I usually do lots of new built-ins, the existing bookcases were really well built. So we left them in place (and had the fireplace reworked to be wood burning again) and added new trim and lighting. Once it had a couple of coats of paint, it provided a dramatic focal point to the room.
Now that it's done, I have to admit I'm pretty thrilled with the result. This once dark, cluttered living space is now bright and open - perfect for the new owners who will be moving in soon! Don't you love it?
Pin It

