Wednesday, September 3, 2025

Introducing the Craftsman Cottage

I wasn't sure how long it would take to find a new project - but here it is!!!  And it's going to be amazing!


In general, this is a Craftsman style home.  Craftsman style became very popular after the Victorian era - they focused on simple designs with bold lines - very different than the fussy Victorians!  (Want to know more about Craftsman, here's a blog post I did 10 years ago about Craftsman style) Our new Craftsman has lots of craftsman features include these amazing rafter tails, which are on deep eaves projecting away from the building.


It also has typical tapered columns on the front porch and decorative brackets for the deep eaves.

A feature that I absolutely love is this box bay window off of the dining room

I'm pretty sure there are some interesting features hidden under that vinyl siding, but we'll have to wait to discover what's there.  I want to focus on the interior first!


And while the exterior has lots of craftsman details, the curious thing about the Craftsman Cottage is the interior is a typical fourquare home.  There aren't any cool built ins or architectural elements that we all love about a Craftsman.  But it is an incredibly practical home that works well for today's lifestyle - as well as 100 years ago.  (What's a Foursquare? It's a home with a square footprint, with 4 rooms on the first floor and four on the second floor)

As with most Foursquares, you enter through a small foyer with a staircase to the second floor.

The kitchen is straight ahead.  This kitchen had seen some updates in the past, but it is clearly ready for more.  


There is a powder room off of the kitchen.  It's not fancy, but hey, a powder room on the first floor is pretty great.  We can fix it up!

The dining room is fantastic.  I love the big, box bay window across the far side.  Isn't that the perfect place for some cushions to create a reading nook?

There is a nice sized living room with a stained glass insert in the front window.


Lots of potential, don't you think???  Does this floorplan remind you of another home we've done?  It's very similar to the Charming Cottage that we did a couple of years ago.   And while the Charming Cottage was built 20 years later, the floor plan was still very popular.

Upstairs there is a hallway, 3 bedrooms and a bathroom.  The hallway is super big.....I might be changing that! The bump out you see in the photo is the flue for the furnace.  If we remove that, it will free up a lot of space!


The 'gotcha' upstairs.... is  the ceiling. It is extremely low - 6' 6".  That's a challenge for lots of reasons and we will be figuring out how to change it! 

A 6' 6" ceiling is a challenge.  We can change it, but it's not easy

The bathroom is at the top of the stairs and is surprisingly big!  I'm trying to figure out how to better utilize this space.


The first bedroom upstairs is the smallest, but has the potential to be a cute room.

The second bedroom is long and narrow.  


The last bedroom is the one I want to make a primary suite.  I know it doesn't look like much now, but it's got potential!


We have some investigation to do to see if the changes I want to make are possible.  Stay tuned for more updates.  This is going to be a fun one!!!


Pin It

Thursday, August 14, 2025

The 5 Year Garden Plan

I know what you're thinking.  Why did we buy this crazy house?  It certainly wasn't because it was going to be an easy renovation.  And it wasn't because it had lots of amenities we were looking for.  But it had a big yard, which is incredibly rare in this area.  

'Before' yard

Which is great, because I love gardening.  I saw a meme recently that compared typical hobbies for women over 50.  I'll never be coordinated enough to play pickleball - but I love to garden.  And when we were told by some long time neighbors that the yard originally had beautiful gardens, I wanted to make that true again.  This will be a long term project - I'm calling it my 5 year plan! Let me share our year 3 status.

Here was our starting point.  There were a few nice elements, like this low stone wall that helps terrace the slope.  But most of the yard was simply a blank slate.


Before - The yard was a blank slate!

To get started, I took the Coastal Maine Botanical Gardens class to create a plan (to see the full plan, click here).  Here is the garden design that we're in the process of making a reality.

Garden Plan - to be executed over 5 years

The first year we created a few plant beds and installed some bushes.  But we were so busy with the house renovation, the yard didn't get a lot of attention.  But even the little bit of attention the yard  started to look so much better! 

Spring Year 1 - The iris and poppies all came with the house when we bought it!
Late summer perennial border - Year 1


Year 2, we stepped it up a bit.  We installed a deck to provide easy access to the yard.  And we added some  planting beds and bushes.
The deck got built, which provided a great way to get to the garden from the house

We also started my 'Secret Garden' - a section of the lower garden that I want to make its own garden room.   We started with planting beds and bushes, that I hope will grow big enough to shield the garden from the house and street.
This is the start of the 'Secret Garden' for the lower part of the yard


For access to the Secret Garden, we created a rustic staircase of rough granite steps.  The team from Tammaro Landscaping was incredibly patient as I agonized over their placement!  

This year - year 3 - the secret garden is starting to take shape.

The biggest to-do project for this year was to add the stone patio.  It was a big job, we ran into lots of ledge rock that had to be pounded out to provide a stable base.  But it was so worth it!  Such a wonderful living space!


We used some of the ledge rock that they dug out to border the patio

Now that it's done, I got to expand the perennial border and get it all planted!  We've added a few chairs and a fire stove, so we can enjoy it on cool evenings as well.


And with those changes, the garden design is really taking shape.  I planted azaleas at the top of the stone wall, with the goal of creating a colorful hedge as they grow larger.


There are so many changes to the house and yard! 
The view from the street is starting to take shape.  I didn't want to plant anything that would get too tall to block the view of the water and lighthouse.  But I wanted something more interesting than grass and a couple of plants.
And the view from the house has gotten a whole lot more interesting! 


We have 2 more years to complete the garden plan - but for now I'd like to sit back and enjoy it a bit!    


Pin It

Wednesday, July 2, 2025

Finishing the Front Facade

You may remember that the front of the house had a set of misaligned windows (that we discovered as we cut the bushes back).  

Day 1
That's probably because the house was built with many additions and had a full front porch for decades.  

The window challenge came to light as we cut back the bushes
As we worked through the renovation, we squared the windows up as much as we could (of course they needed to align with the interior walls), but we couldn't put one next to the front porch, because that has the stairwell in it (there are all kinds of strict building codes about stairs and windows/glass).  
The blank spot where you would expect a window has a staircase behind it

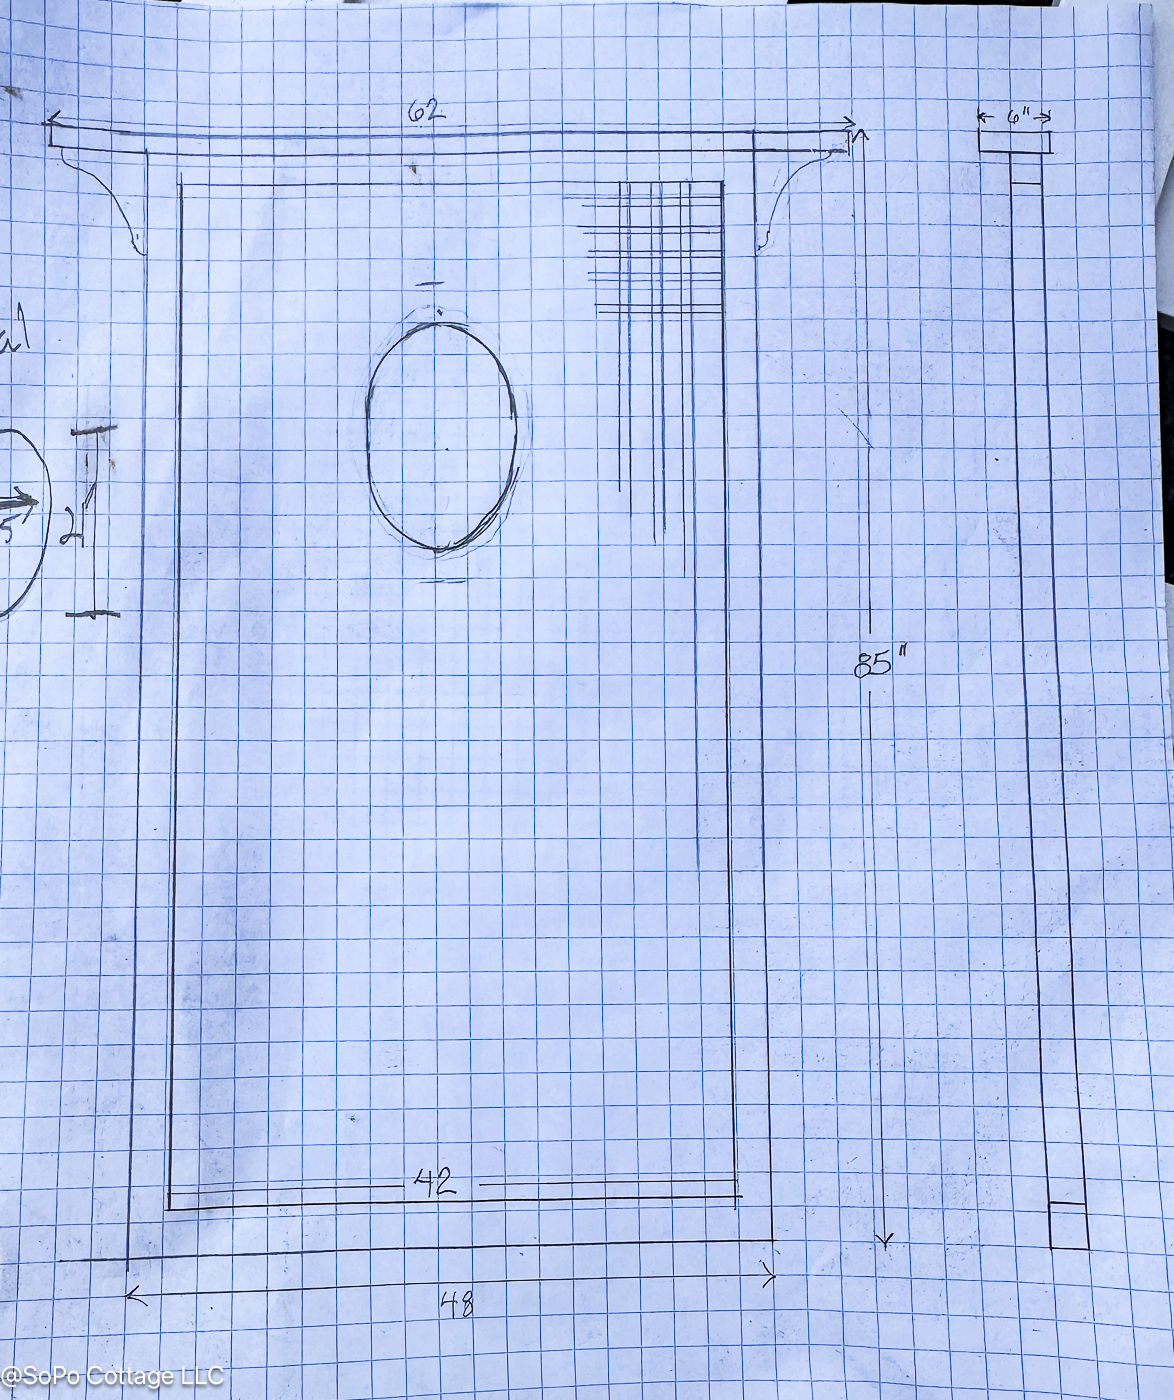
So, I came up with the idea to put a trellis in that spot. It would provide some balance and I could plant a vine to provide some summer color. We found an old trellis behind the garage, but it was in really tough shape. However, it provided a bit of design inspiration and we could copy the brackets to give it an authentic historical touch.  

But we did fancy it up a bit as I worked up the design!

It's built out of PVC (with a pressure treated structure behind it), so we don't need to worry about painting behind a vine that will grow on it. Kyle took the design and we modified it a bit as he assembled it.


The result? Well I absolutely love it! It adds so much interest, I almost don't want to plant anything on it! (but of course I will 😂)


Pin It
Related Posts Plugin for WordPress, Blogger...